
Save
Ask
Tour
Hide
$699,000
New Listing
136 County Road 692Cedar Bluff, AL 35959
For Sale|Single Family Residence|Active
3
Beds
3
Total Baths
2
Full Baths
1
Partial Bath
2,400
SqFt
$291
/SqFt
Subdivision:
Oliver Subdivision
County:
CHEROKEE
Listing courtesy of Cathy Griffeth of Lakeweissalabama.Com
Call Now: (205) 966-5407
Is this the listing for you? We can help make it yours.
(205) 966-5407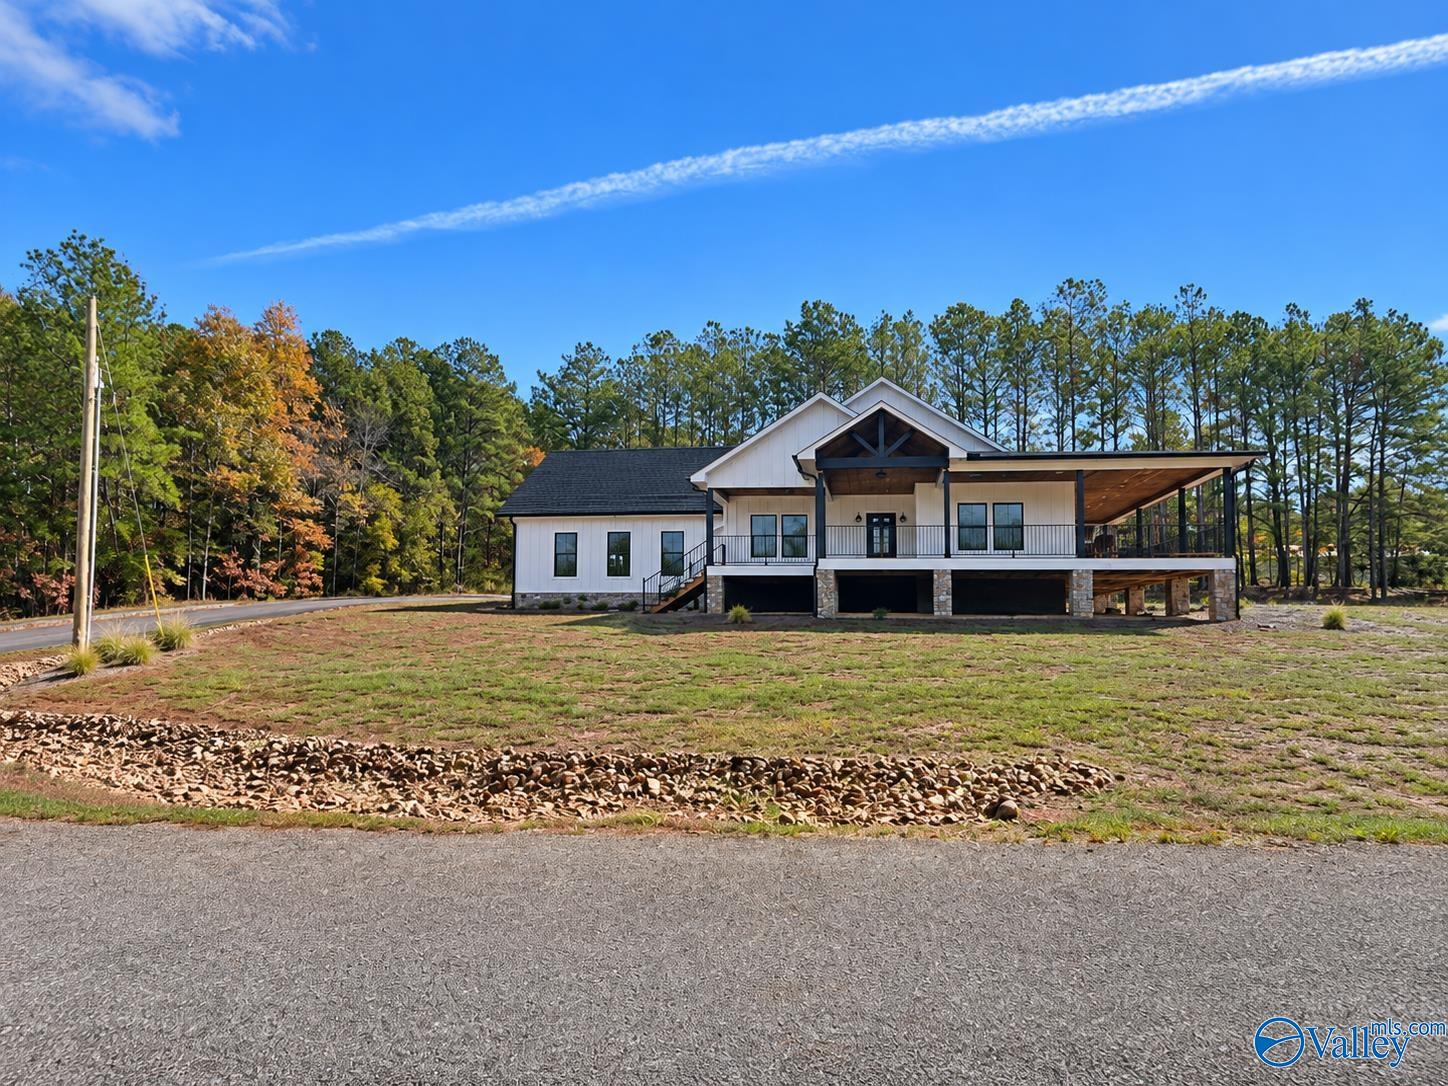
Save
Ask
Tour
Hide
Mortgage Calculator
Monthly Payment (Est.)
Enter an interest rate to see your estimated monthly payment.Calculator powered by Showcase IDX, a Constellation1 Company. Copyright ©2026 Information is deemed reliable but not guaranteed.
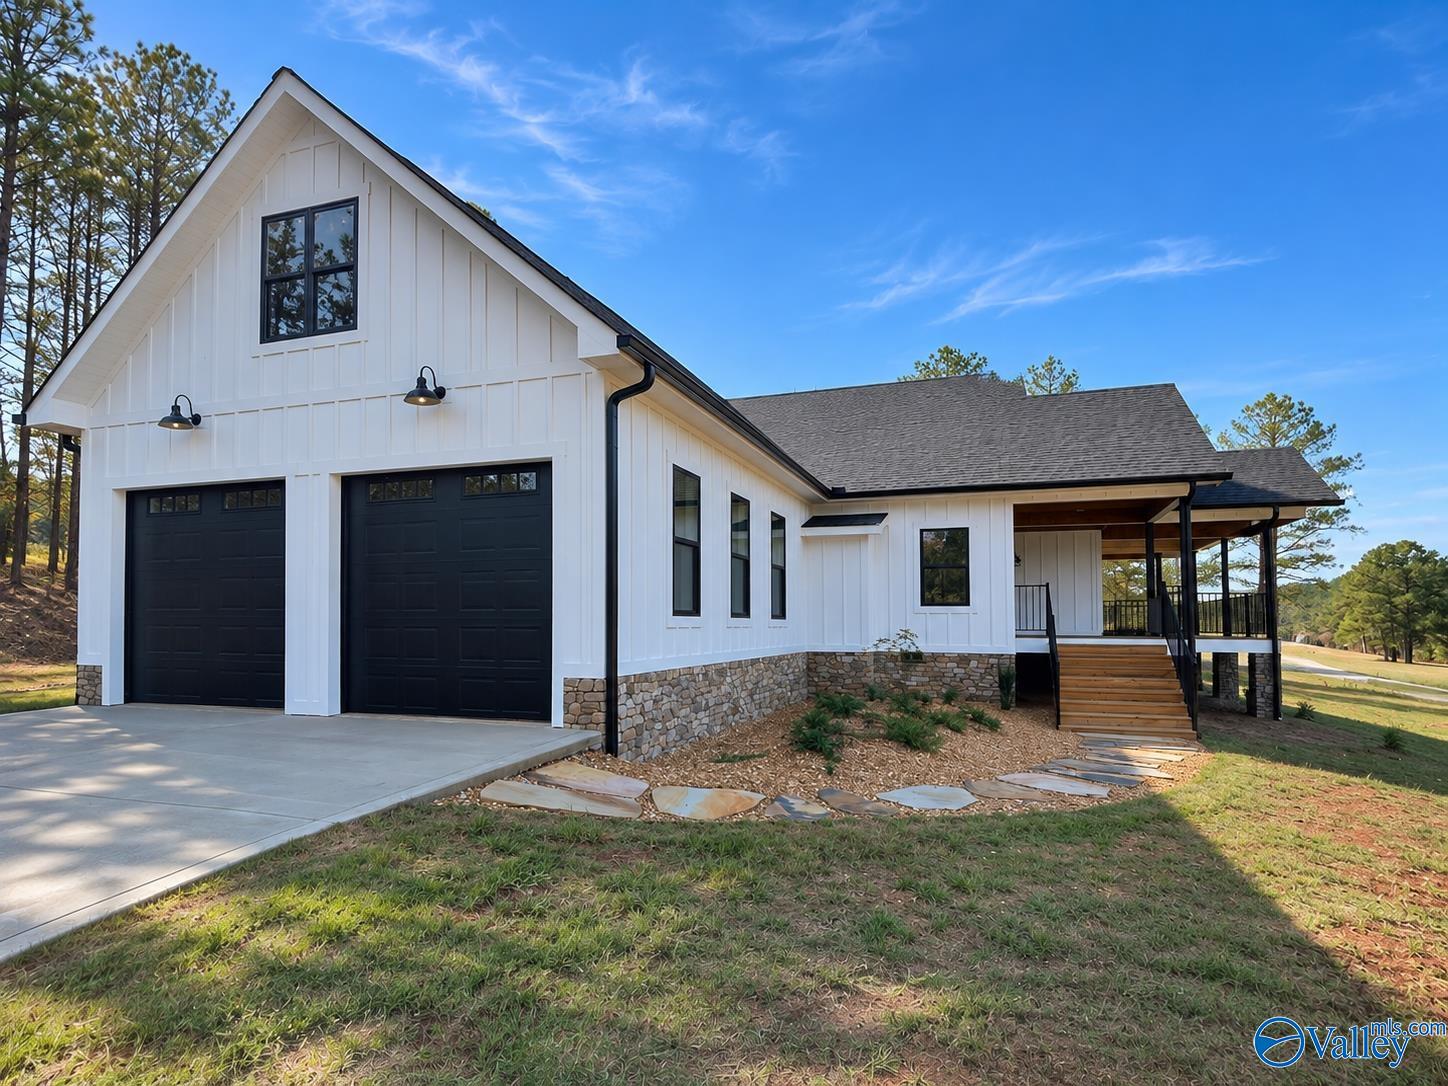
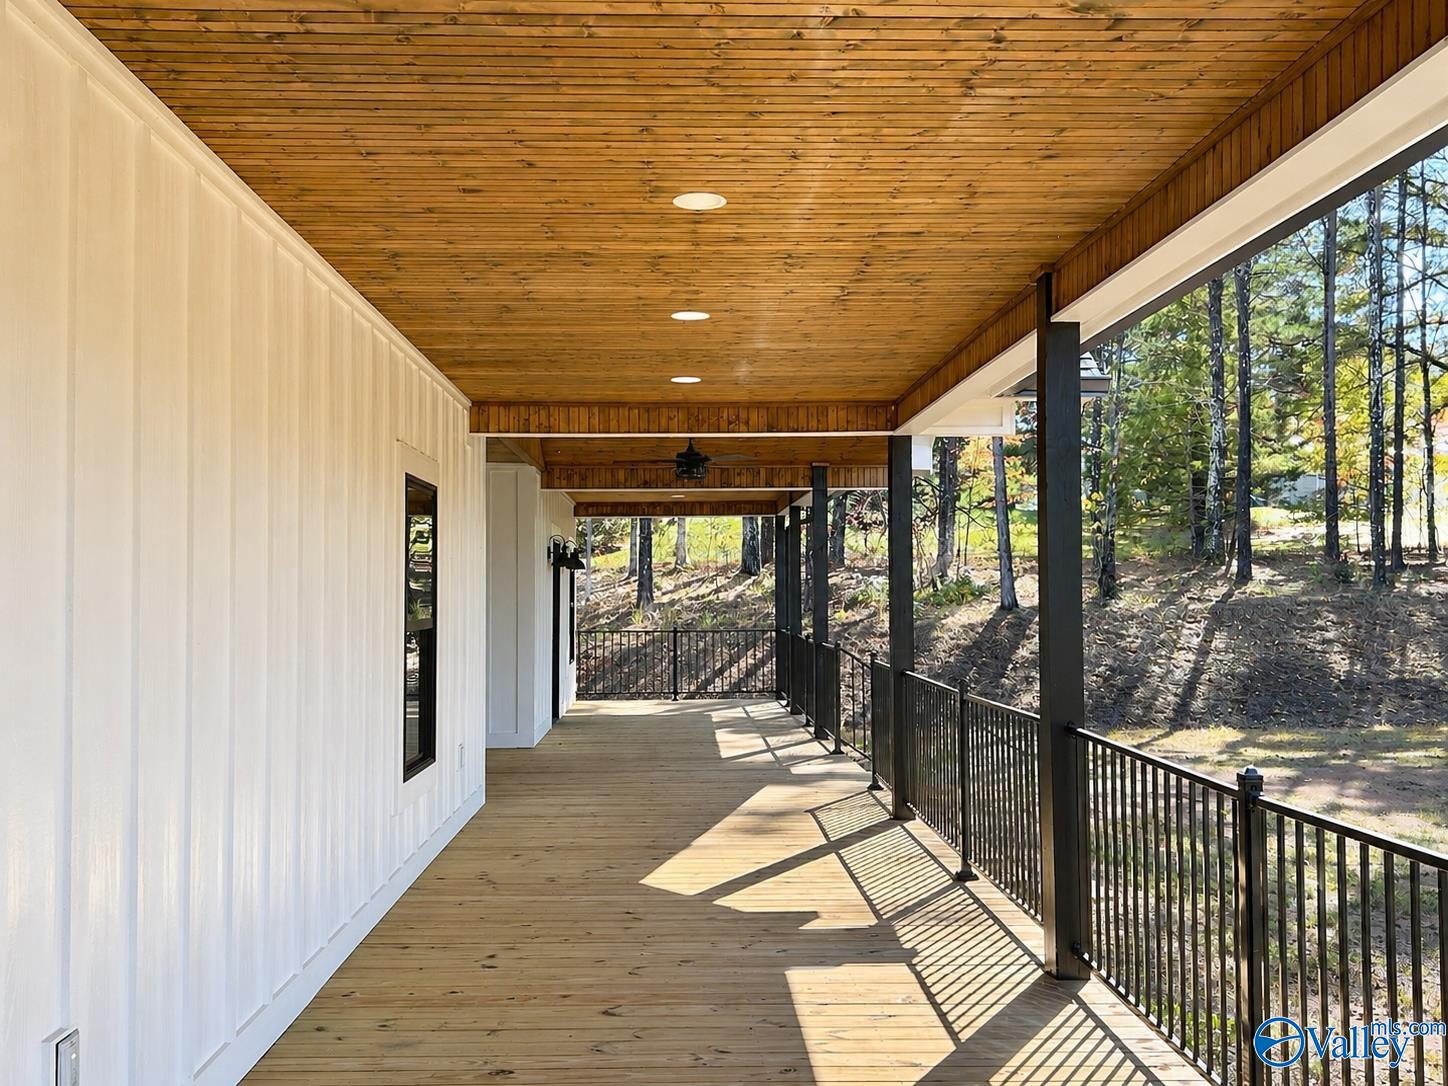
Step into this beautiful newly constructed home just minutes from Little River Marina and Weiss Lake! Featuring an inviting open floor plan, 9-foot ceilings, gorgeous quartz countertops, high-end appliances, and stylish finishes throughout. The spacious primary suite offers a private retreat with an oversized walk-in shower. Enjoy relaxing or entertaining on the spacious covered porch overlooking the peaceful surroundings. The garage features impressive 12-foot ceilings, along with insulated walls and doors for added comfort and efficiency. With quality craftsmanship, modern amenities, and a fantastic location, this home is a must-see!
Save
Ask
Tour
Hide
Listing Snapshot
Price
$699,000
Days On Site
0 Days
Bedrooms
3
Inside Area (SqFt)
2,400 sqft
Total Baths
3
Full Baths
2
Partial Baths
1
Lot Size
0.8 Acres
Year Built
N/A
MLS Number
21933858
Status
Active
Property Tax
N/A
HOA/Condo/Coop Fees
N/A
Sq Ft Source
N/A
Friends & Family
Recent Activity
| 12 hours ago | Listing updated with changes from the MLS | |
| 14 hours ago | Listing first seen on site |
General Features
Acres
0.8
Garage
Yes
Garage Spaces
2
Levels
One and One Half
Number Of Stories
1
Property Condition
New Construction
Property Sub Type
Single Family Residence
Sewer
Septic Tank
Style
Open Floor Plan
Water Source
Public
Interior Features
Appliances
DishwasherDouble OvenMicrowave
Basement
Crawl Space
Cooling
Central Air
Fireplace
Yes
Fireplace Features
Gas Log
Heating
PropaneCentral
Bathroom 1
Level - FirstDescription - Double Vanity,Recessed Lighting,Smooth Ceiling,Walkin Closet,LVP,Quartz
Bathroom 2
Level - FirstDescription - Double Vanity,Recessed Lighting,Smooth Ceiling,Tile,Quartz
Bathroom 3
Level - FirstDescription - Smooth Ceiling,Tile,Quartz
Bedroom 2
Dimensions - 13x11Level - FirstDescription - Ceiling Fan,Smooth Ceiling,LVP Flooring
Bedroom 3
Dimensions - 13x11Level - FirstDescription - Ceiling Fan,Smooth Ceiling,LVP
Bonus Room
Level - SecondDescription - Recessed Lighting,Vaulted Ceil,LVP
Kitchen
Level - FirstDescription - Kitchen Island,Recessed Lighting,Vaulted Ceil,LVP,Quartz
Living Room
Dimensions - 21x21Level - FirstDescription - Fireplace,Recessed Lighting,Vaulted Ceil,LVP
Primary Bedroom
Level - FirstDescription - Ceiling Fan,Recessed Lighting,Smooth Ceiling,LVP
Save
Ask
Tour
Hide
Exterior Features
Construction Details
Fiber Cement
Community Features
MLS Area
Cedar Bluff
Financing Terms Available
CashConventionalFHAVA Loan
Schools
School District
Unknown
Elementary School
Cedar Bluff Elementary
Middle School
Cedar Bluff
High School
Cedar Bluff
Listing courtesy of Cathy Griffeth of Lakeweissalabama.Com

Listing information is provided by Participants of the Valley MLS. IDX information is provided exclusively for personal, non-commercial use, and may not be used for any purpose other than to identify prospective properties consumers may be interested in purchasing. Information is deemed reliable but not guaranteed. Copyright 2026, Valley MLS.
Data last updated at: 2026-11-12 01:03 PM UTC
Listing information is provided by Participants of the Valley MLS. IDX information is provided exclusively for personal, non-commercial use, and may not be used for any purpose other than to identify prospective properties consumers may be interested in purchasing. Information is deemed reliable but not guaranteed. Copyright 2026, Valley MLS.
Data last updated at: 2026-11-12 01:03 PM UTC
Neighborhood & Commute
Source: Walkscore
Save
Ask
Tour
Hide