
Save
Ask
Tour
Hide
$172,500
1 Day On Site
152 Winn StreetMoulton, AL 35650
For Sale|Single Family Residence|Active
3
Beds
2
Total Baths
2
Full Baths
1,528
SqFt
$113
/SqFt
1989
Built
Subdivision:
Rolling Hills
County:
LAWRENCE
Listing courtesy of Heather Land of Keller Williams Metro North
Call Now: (205) 966-5407
Is this the listing for you? We can help make it yours.
(205) 966-5407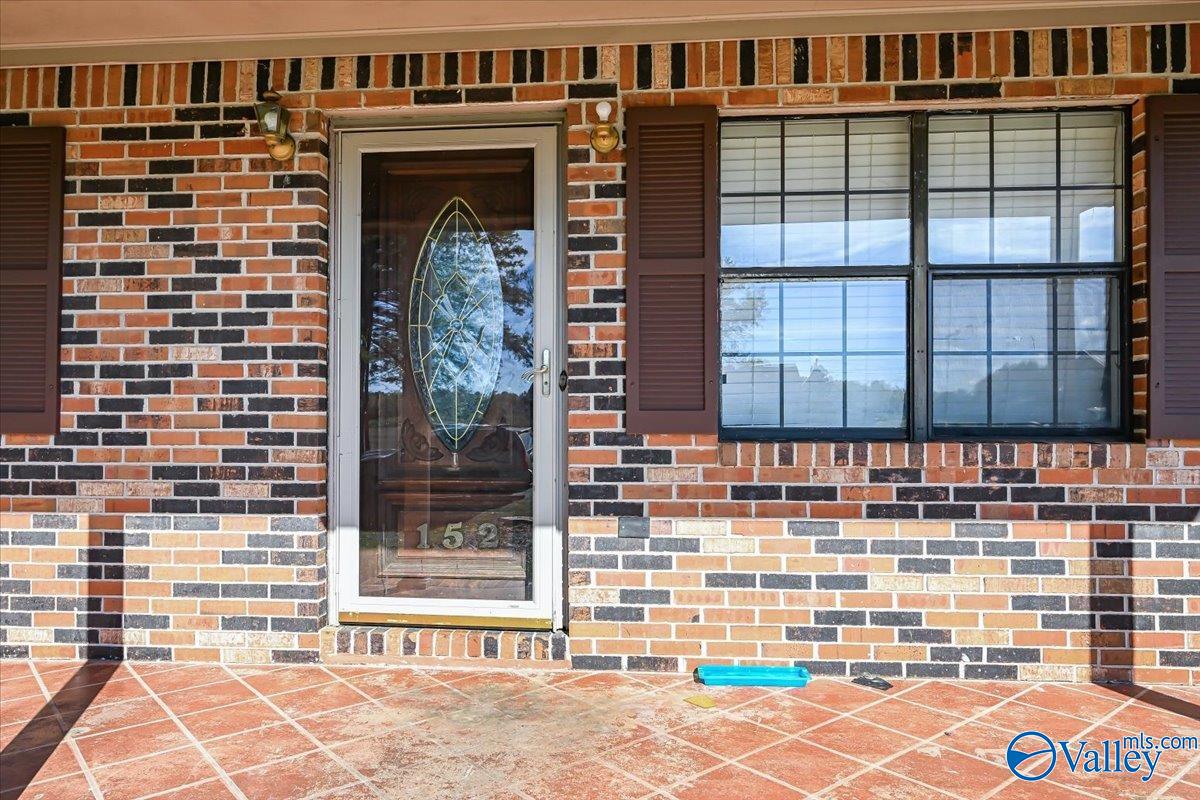
Save
Ask
Tour
Hide
Mortgage Calculator
Monthly Payment (Est.)
Enter an interest rate to see your estimated monthly payment.Calculator powered by Showcase IDX, a Constellation1 Company. Copyright ©2026 Information is deemed reliable but not guaranteed.
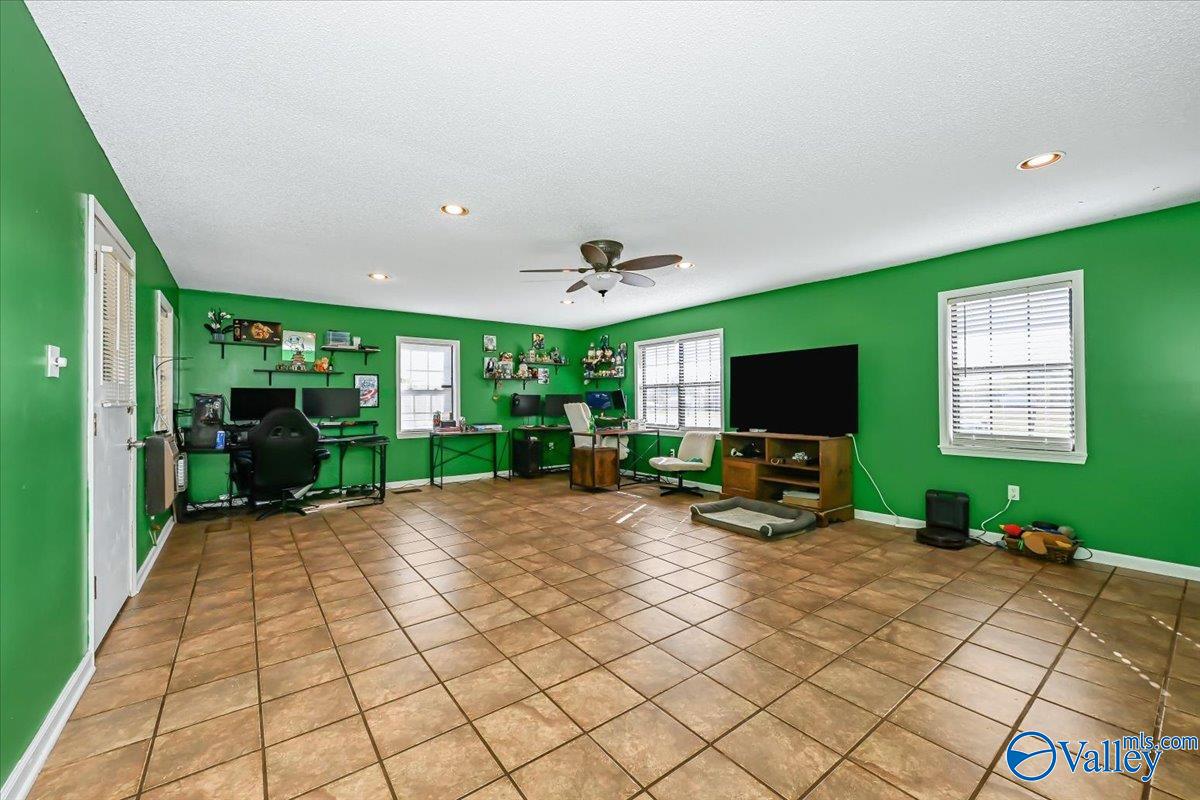
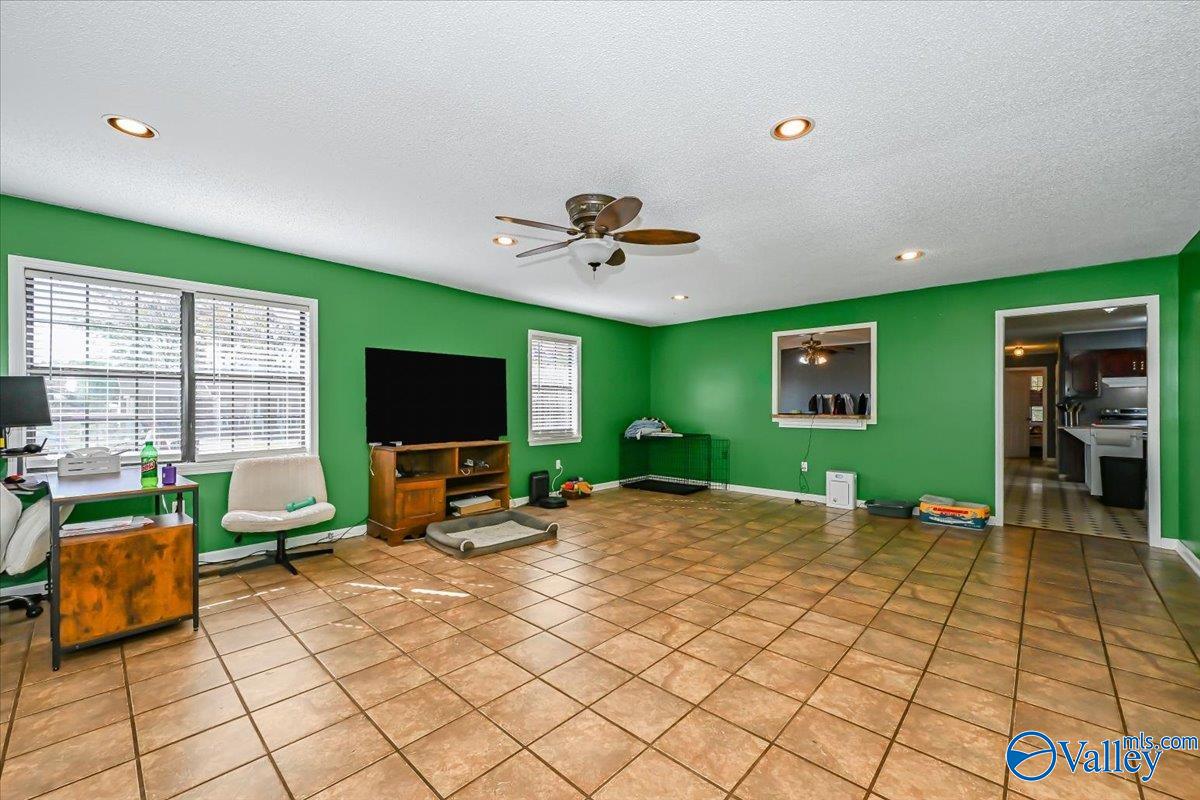
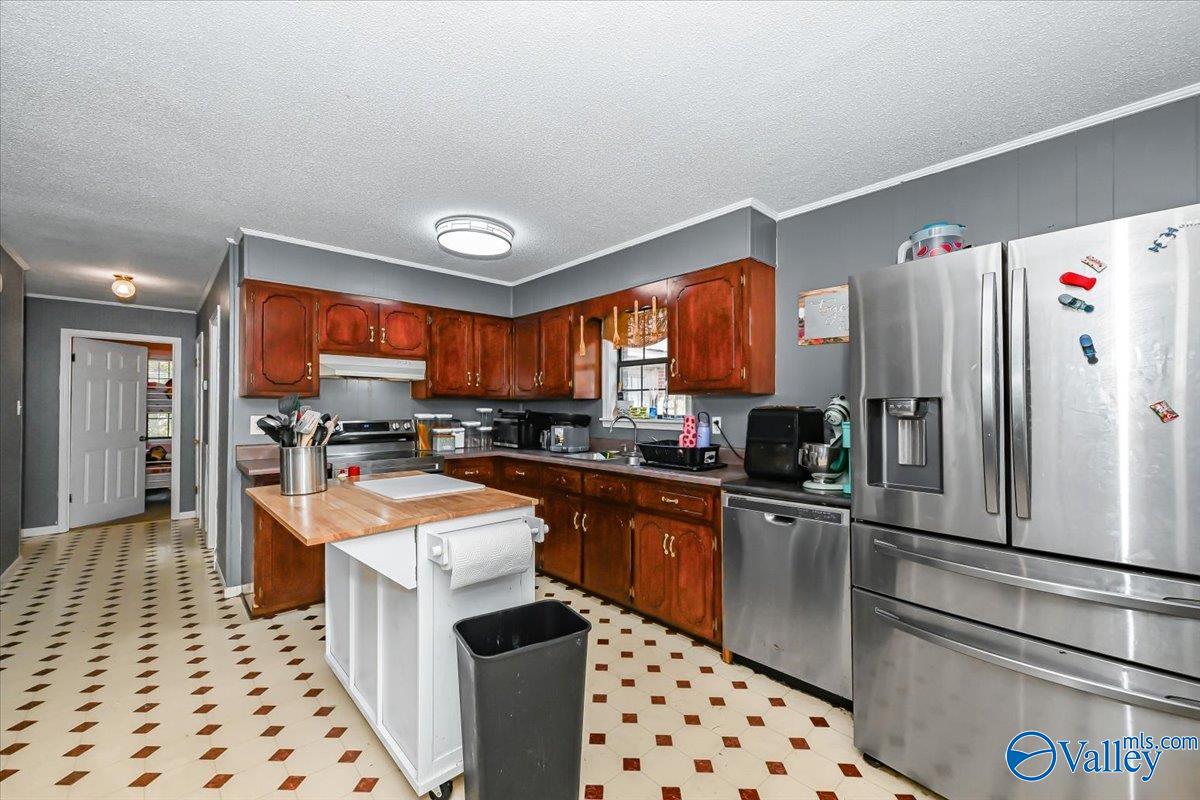
One-level full-brick ranch style home located in the heart of Moulton. NEW ROOF-only 2 months old! This spacious home has 3 bedroom and 2 full baths with almost a half acre located on a dead-end road. The home offers a large and separate dining room, spacious kitchen with island with lots of cabinets and a new stove, nicely sized laundry room with built-in shelving which also works as a great pantry. The living room is HUGE and measures in at 26'x18'. Isolated bonus room with full bath gives some extra privacy as a primary bedroom. Outbuilding stays and the home has an exterior storage area in the back for gadget. This home is in a USDA eligible area meaning no down payment if you qualify.
Save
Ask
Tour
Hide
Listing Snapshot
Price
$172,500
Days On Site
1 Day
Bedrooms
3
Inside Area (SqFt)
1,528 sqft
Total Baths
2
Full Baths
2
Partial Baths
N/A
Lot Size
0.48 Acres
Year Built
1989
MLS Number
21933867
Status
Active
Property Tax
$402
HOA/Condo/Coop Fees
N/A
Sq Ft Source
N/A
Friends & Family
Recent Activity
| 8 hours ago | Listing updated with changes from the MLS | |
| yesterday | Listing first seen on site |
General Features
Acres
0.48
Levels
One
Number Of Stories
1
Parking
PavedDriveway
Property Sub Type
Single Family Residence
Sewer
Public Sewer
Style
Ranch/1 Story
Interior Features
Appliances
RangeDishwasherElectric Water Heater
Basement
Crawl Space
Cooling
ElectricCentral Air
Fireplace Features
None
Heating
ElectricWall FurnaceCentral
Bedroom 1
Dimensions - 10x12Level - FirstDescription - Ceiling Fan,Carpet
Bedroom 2
Dimensions - 10x12Level - FirstDescription - Carpet
Bedroom 3
Dimensions - 10x12Level - FirstDescription - Ceiling Fan,Carpet
Bonus Room
Dimensions - 9x16Level - FirstDescription - Ceiling Fan,Carpet,Window Cov,Walkin Closet
Dining Room
Dimensions - 12x13Level - FirstDescription - Ceiling Fan,Laminate Floor,Wet Bar
Kitchen
Dimensions - 12x17Level - FirstDescription - Crown Mold,Kitchen Island,Laminate Floor,Pantry,Window Cov,Built Ins,Linoleum
Living Room
Dimensions - 18x26Level - FirstDescription - Ceiling Fan,Recessed Lighting,Sitting Area,Tile,Window Cov
Save
Ask
Tour
Hide
Exterior Features
Construction Details
Brick
Other Structures
Outbuilding
Community Features
Financing Terms Available
ConventionalFHAVA LoanCash
Schools
School District
Unknown
Elementary School
Moulton
Middle School
Moulton Middle
High School
Lawrence County
Listing courtesy of Heather Land of Keller Williams Metro North

Listing information is provided by Participants of the Valley MLS. IDX information is provided exclusively for personal, non-commercial use, and may not be used for any purpose other than to identify prospective properties consumers may be interested in purchasing. Information is deemed reliable but not guaranteed. Copyright 2026, Valley MLS.
Data last updated at: 2026-11-12 01:03 PM UTC
Listing information is provided by Participants of the Valley MLS. IDX information is provided exclusively for personal, non-commercial use, and may not be used for any purpose other than to identify prospective properties consumers may be interested in purchasing. Information is deemed reliable but not guaranteed. Copyright 2026, Valley MLS.
Data last updated at: 2026-11-12 01:03 PM UTC
Neighborhood & Commute
Source: Walkscore
Save
Ask
Tour
Hide